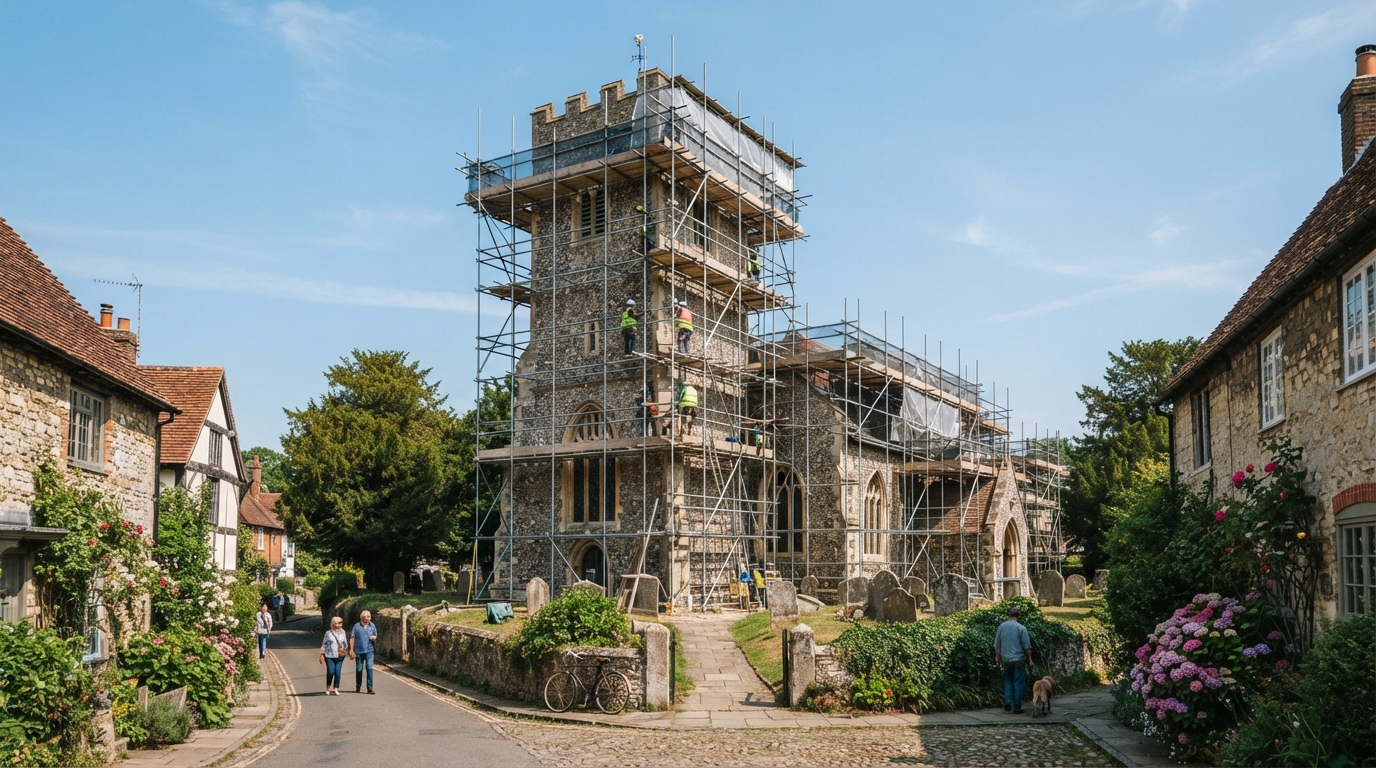
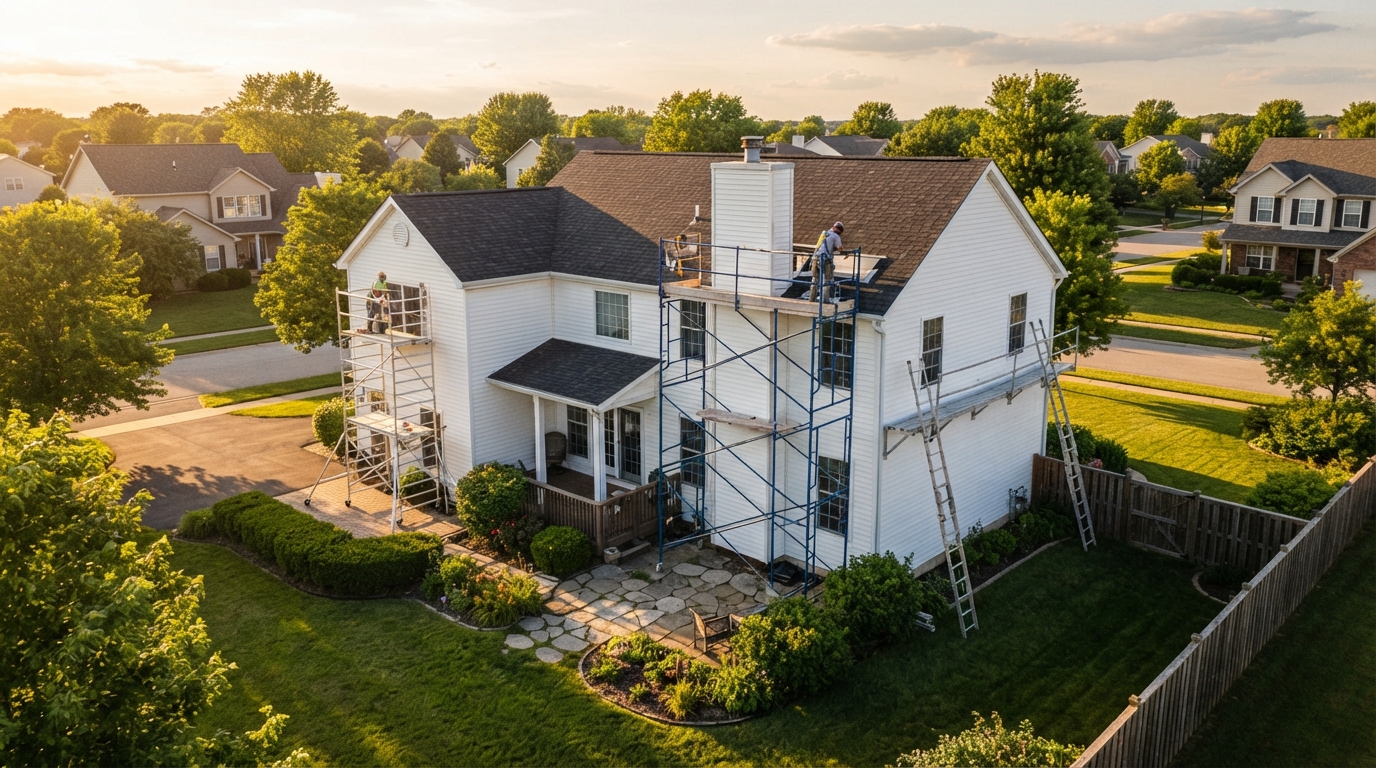
EPC B compliance and the multi-residential wave it has created represents one of the most significant construction and retrofit challenges facing property managers, developers, and landlords across the UK in 2026. Whether you manage a block of flats in Maidstone, a row of rental terraces in Dartford, or a purpose-built residential development in Medway, the push towards EPC Band B is generating an unprecedented volume of external works that demand safe, reliable scaffold access.
Key Takeaways
| Question | Answer |
|---|---|
| What does EPC B compliance mean for residential landlords? | It means bringing rental properties up to an Energy Performance Certificate rating of Band B, requiring significant retrofit works including external wall insulation, roof upgrades, and window replacements — nearly all of which need scaffolding access. |
| Why is EPC B compliance creating a “wave” of multi-residential work in 2026? | Tightening government deadlines and minimum energy efficiency standards (MEES) mean landlords and housing associations are now mobilising large-scale retrofit programmes across multiple properties simultaneously. |
| What scaffolding types are required for EPC B retrofit work? | Temporary roof scaffolds, access scaffolds, and confined space scaffolds are the most commonly required types for EPC-related external works on multi-residential buildings. |
| Do EPC retrofit projects on multi-residential blocks need specialist scaffolding? | Yes — larger blocks and terraced rows often require bespoke scaffold designs to wrap multiple units, manage resident access safely, and meet The Work at Height Regulations 2005. |
| How can scaffolding companies support EPC B compliance programmes in Kent? | By providing fast, correctly specified access structures that allow insulation contractors, roofers, and window fitters to work safely and concurrently across multiple units. Our Maidstone-based team supports exactly this kind of programme management. |
| Is scaffolding a legal requirement for EPC retrofit works at height? | For works at height involving external walls, roofs, and chimney stacks, The Work at Height Regulations 2005 mandates that all access must be properly planned, appropriately supervised, and carried out in a manner that is safe — making compliant scaffolding essential. |
| Which areas of Kent are seeing the highest demand for EPC-related scaffolding? | Urban and suburban areas with high concentrations of pre-1990 housing stock — including Medway, Dartford, and Gravesham — are generating the most activity. |
Understanding EPC B Compliance and the Multi-Residential Wave
The Energy Performance Certificate (EPC) system rates properties from A (most efficient) to G (least efficient). For the private rented sector, the direction of travel in 2026 is clear — the government’s minimum energy efficiency standards are tightening, and Band B is the target that progressive landlords and housing associations are now working towards.
The term “the multi-residential wave” refers to the sheer scale of retrofit activity now hitting the construction industry. Rather than individual homeowners upgrading a single property, we are now seeing landlords, local authorities, and housing groups mobilising programmes that cover dozens — sometimes hundreds — of units simultaneously.
This is not a gradual shift. It is a wave, and it is arriving now.
EPC B Compliance: The Multi-Residential Wave Demands Proper Scaffold Planning
When a landlord needs to upgrade a single terrace house, the scaffold solution is relatively straightforward. When the same landlord needs to upgrade thirty terraced properties across two streets in Canterbury or Chatham, the challenge is entirely different.
Multi-residential EPC compliance programmes typically require works that include:
-
External Wall Insulation (EWI) — requiring full-perimeter scaffold access to every elevation of every unit
-
Roof insulation and flat roof replacement — requiring temporary roof scaffolds and, in many cases, temporary weatherproofing structures
-
Window and door replacement — requiring stable access platforms at multiple floor levels
-
Air source heat pump installations — often requiring upper-level access for pipework and mounting
-
Solar PV panel installation — requiring safe roof access compliant with The Work at Height Regulations 2005
Each of these works requires carefully designed scaffold access. None of them can legally or safely proceed without it.

The Scaffolding Types Best Suited to EPC Multi-Residential Projects
Not all scaffold solutions are equal, and the wrong choice of structure can delay an EPC compliance programme significantly. Here is how the main scaffold types align with multi-residential retrofit works.
Temporary Roof Scaffolds
For properties undergoing roof insulation upgrades or flat roof replacement as part of an EPC B compliance programme, temporary roof scaffolds provide safe access to the roof plane and eaves. They also allow for weatherproofing sheeting, which is essential when roof works span several days on occupied residential buildings.
Access Scaffolds
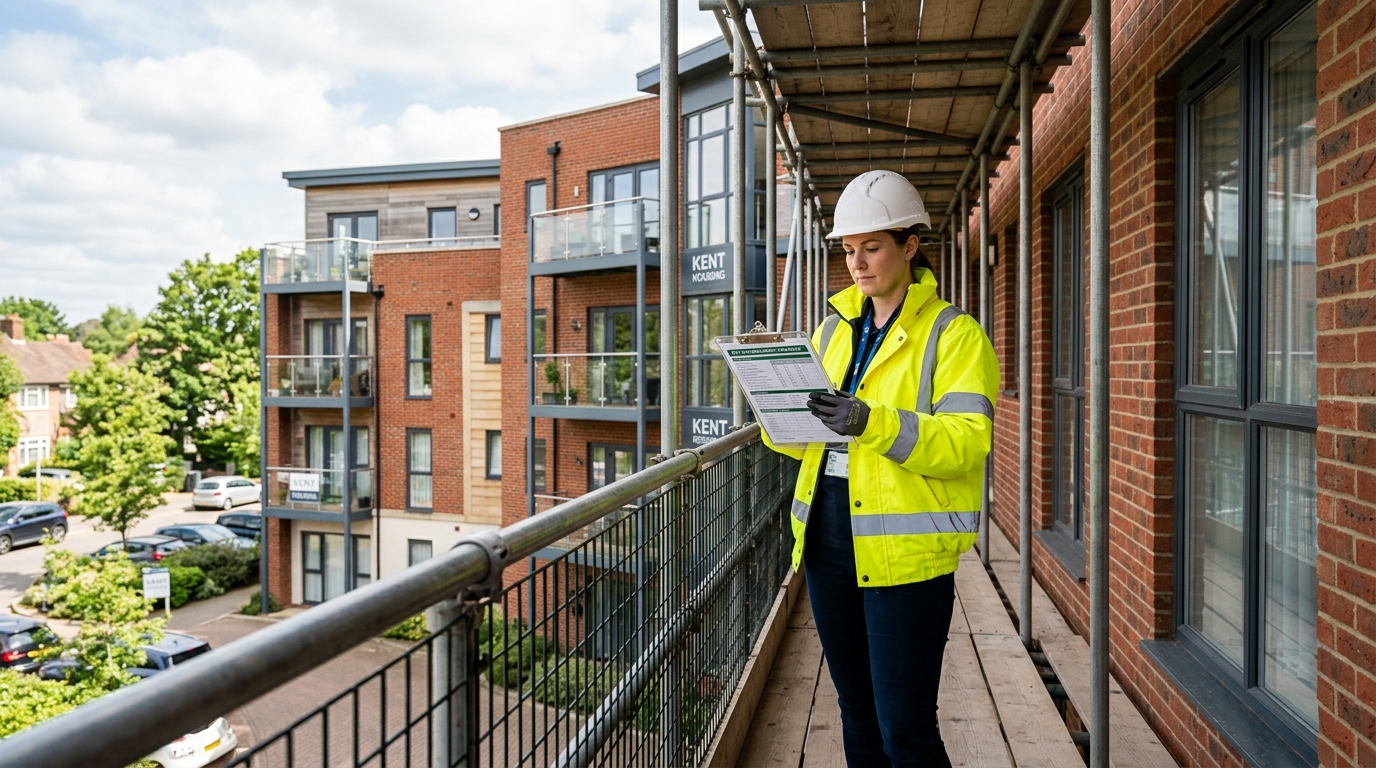
The workhorse of any multi-residential EPC programme, access scaffolds provide working platforms at every level required for external wall insulation and window replacement. On terraced rows, a continuous run scaffold can often be erected to serve multiple units at once, significantly reducing programme time and cost.
Confined Space Scaffolds
In denser urban areas — particularly in towns like Dartford or Tunbridge Wells — properties may be tightly packed with limited footprint around the building. Confined space scaffolds are designed specifically for these restricted access environments, allowing EPC retrofit works to proceed safely even where space is genuinely limited.
Hanging Scaffolds
Some multi-residential buildings — particularly converted flats above commercial premises — cannot accommodate ground-supported scaffold structures. In these cases, hanging scaffolds provide the access solution needed for EPC-related works on upper elevations.
Why EPC B Compliance and the Multi-Residential Wave Require a Trusted Local Scaffolder
One of the most common mistakes made on multi-residential EPC programmes is treating the scaffolding as an afterthought. Contractors are procured, insulation products are specified, and then someone realises the access structure has not been planned, priced, or permitted.
At Kent Scaffolding, founded by Ryan Hall after three decades in the industry, we have built our reputation on being brought into projects early — not as a last-minute fix. With over 30 years of personal experience behind our operations, we understand how to plan scaffold access that serves multiple trades concurrently, reducing programme duration and cost for our clients.
For EPC compliance programmes covering multiple residential units, early scaffold planning delivers three core benefits:
-
Sequencing efficiency — scaffold erection and striking can be timed to match the EWI contractor’s progress, avoiding double-handling costs
-
Resident safety management — properly planned structures include pedestrian protection and clearly signed access routes, essential when occupied properties are involved
-
Regulatory compliance — all structures we erect comply with BS EN 12811 standards and The Work at Height Regulations 2005 from day one
EPC B Compliance Across Kent: Which Areas Are Seeing the Most Activity?
The multi-residential EPC compliance wave is not hitting every area of Kent equally. Pre-1990 housing stock is concentrated in particular towns and boroughs, and it is those areas where retrofit programmes are most active in 2026.
From our base in Maidstone, we cover a 60-mile radius across Kent, London, and the South East. The areas we are seeing the highest volume of EPC-related scaffold enquiries from include:
-
Chatham — high concentration of pre-war terraced and semi-detached rental stock
-
Sittingbourne — significant volume of 1960s and 1970s residential blocks requiring EWI
-
Folkestone — large-scale regeneration projects combining EPC compliance with wider refurbishment
-
Strood — dense residential areas with multiple units requiring simultaneous access
-
Canterbury — mixed residential stock including student-occupied HMOs being brought up to EPC B
-
Swanley — suburban semi-detached properties undergoing bulk landlord retrofit programmes
If you are managing an EPC compliance programme across properties in any of these areas, we would recommend contacting us early to discuss scaffold phasing and programme coordination.
Safety and Compliance: What Multi-Residential EPC Projects Must Get Right
Safety is a central concern on any construction site, but multi-residential EPC programmes carry particular risks that are sometimes underestimated. Occupied buildings, public footpaths, shared parking areas, and neighbouring properties all create additional hazard considerations.
Our approach to every job, regardless of scale, includes:
-
Pre-start briefings and toolbox talks — mandatory for every job, covering site-specific hazards including those created by occupied premises below
-
Scaffold tag system — physical green and red tags at all access points communicate the current safety status of the structure to all trades on site
-
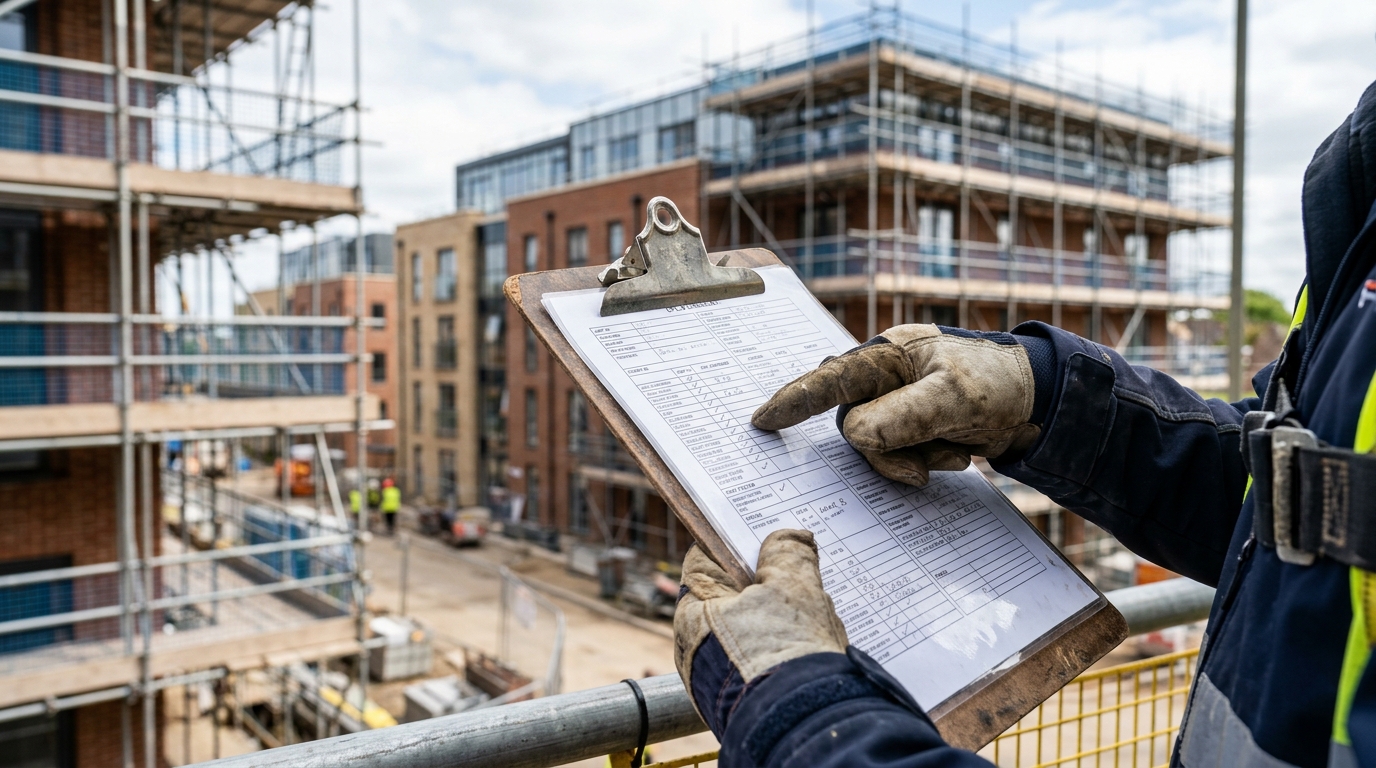
Seven-day inspection cycle — formal written inspection records maintained every seven days and after any significant weather event, as required by regulation
-
Public liability insurance — full cover in place for all our operations, a non-negotiable requirement for any scaffold contractor working on occupied residential buildings
All our erectors are CSCS qualified, and our operations are CITB trained and certified. We are also Checkatrade approved and Constructionline accredited, giving clients the documented assurance they need when procuring for large-scale programmes.
Best Scaffold Solutions for EPC B Compliance Programmes by Project Type
| Project Type | Recommended Scaffold Type | Key Consideration |
|---|---|---|
| Terraced row EWI installation | Continuous run access scaffold | Plan for pedestrian protection and party wall access agreements |
| Purpose-built flat block re-roofing | Temporary roof scaffold with weather sheeting | Occupied residents below require enhanced debris netting and advance notice |
| Urban flat above commercial unit | Hanging scaffold | Load calculations critical — structural attachment points must be verified |
| Semi-detached pair with restricted side access | Confined space scaffold | Neighbour liaison and access permissions required before erection |
| Mixed-use multi-residential new build | New build scaffold with phased strikes | Programme coordination with main contractor is essential from day one |
| HMO or converted flat block | Access scaffold with internal protection | Multiple occupiers mean security of scaffold access points is particularly important |
Planning Your EPC B Multi-Residential Programme: Practical Guidance
If you are coordinating an EPC B compliance programme across multiple residential units in Kent, the following practical steps will help you avoid the most common delays and cost overruns we see on programmes of this type.
Step 1 — Appoint Your Scaffold Contractor Before You Appoint Your Trades
The scaffold access structure dictates what every other trade can do and when. Appointing your scaffolding contractor first — and involving us in the programme planning stage — means access structures can be designed and sequenced to match the works schedule from the outset.
Step 2 — Commission a Scaffold Design for Any Complex Structure
For blocks of three storeys or above, or for any structure requiring hanging, confined space, or bespoke access solutions, a formal scaffold design from a qualified engineer is not just good practice — it is a requirement under The Work at Height Regulations 2005. We can advise on this from the initial enquiry stage.
Step 3 — Plan Resident Communication in Advance
On occupied multi-residential buildings, residents need advance notice of scaffold erection, access restrictions, and expected durations. We work directly with property managers and housing associations to provide accurate programme information that can be shared with residents in good time.
Step 4 — Build in Seven-Day Inspection Cycles to Your Programme
All scaffold structures must be formally inspected every seven days and after adverse weather. Build these inspection windows into your overall programme timeline to avoid situations where a trade cannot proceed because an inspection is overdue.
Step 5 — Use a Scaffolding Contractor Who Understands Multi-Residential Work
Not every scaffolding company has experience of working on occupied multi-residential buildings at programme scale. At Kent Scaffolding, we have worked across a wide range of domestic and commercial projects, including high-profile bespoke structures, and we understand the logistical and safety requirements that come with multi-residential EPC compliance work specifically.
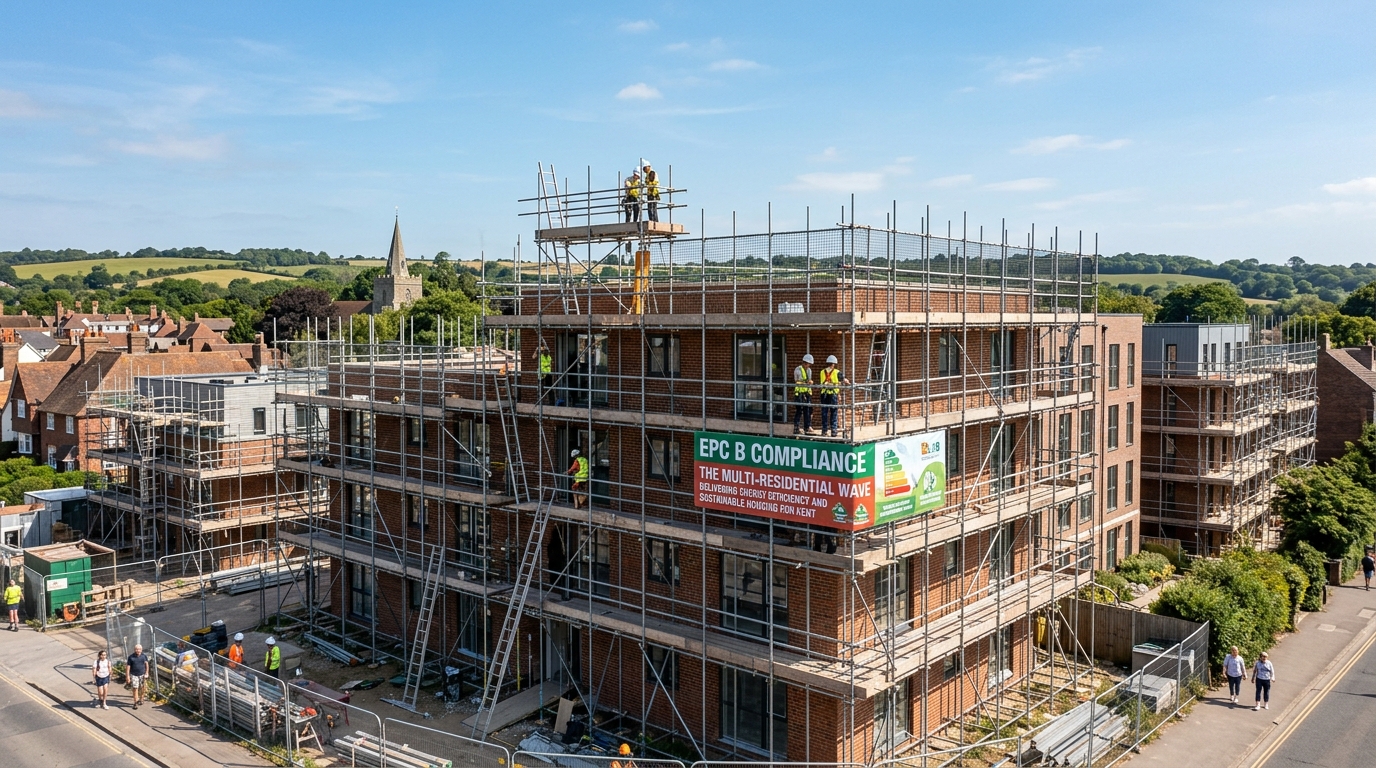
Areas We Cover for EPC Multi-Residential Scaffolding Across Kent
Our team operates from Maidstone and covers a 60-mile radius that takes in the majority of Kent, much of the South East, and parts of Greater London. For EPC B compliance programmes specifically, we have active projects running across a wide range of locations in 2026.
We are particularly well established as a major scaffolding company for Maidstone, West Malling, and Rochester, and we cover areas including:
-
West Malling — domestic and commercial scaffolding for retrofit and refurbishment projects
-
Cranbrook — rural residential retrofit including older housing stock requiring careful access planning
-
Shepway — coastal residential areas with high proportions of older rental properties
-
Tenterden — period residential properties requiring sympathetic scaffold planning
-
Snodland — residential development corridors with high volumes of retrofit activity
-
Paddock Wood — growing residential areas with a mix of older and newer housing stock
-
Edenbridge and Westerham — semi-rural properties undergoing energy efficiency upgrades
No job is too big or too small. We provide free estimates for all enquiries and work directly with home-owners, property managers, housing associations, and main contractors.
Trust the Professionals
EPC B compliance and the multi-residential wave it represents is one of the defining construction challenges of 2026 in Kent and across the UK. The scale of retrofit work now in motion — from external wall insulation programmes in Medway to roof upgrades in Folkestone — demands scaffolding solutions that are safe, correctly specified, and professionally managed from day one.
At Kent Scaffolding, we have the experience, the certifications, and the local knowledge to support EPC B multi-residential compliance programmes of all sizes. Founded by Ryan Hall with over 30 years of hands-on industry experience, and operating to BS EN 12811 standards with CITB-trained and CSCS-qualified erectors, we are the scaffolding partner that property managers and contractors across Kent can rely on.
If you are planning an EPC compliance programme across multiple residential units in Kent or the South East, contact our team today for a free estimate and early-stage programme consultation.
Frequently Asked Questions
What is EPC B compliance and why does it matter for multi-residential landlords in 2026?
EPC B compliance means achieving an Energy Performance Certificate rating of Band B on residential properties, as required under tightening Minimum Energy Efficiency Standards (MEES). For landlords with multiple residential units, this is a significant financial and logistical undertaking in 2026, requiring coordinated retrofit works across external walls, roofs, and windows — all of which need safe scaffold access.
Does every EPC retrofit project on a multi-residential building need scaffolding?
Any EPC-related work that takes place at height — including external wall insulation, roof insulation upgrades, and solar PV installation — legally requires properly planned access under The Work at Height Regulations 2005. For the vast majority of multi-residential EPC compliance works, scaffolding is the correct and required access solution.
How long does scaffolding need to remain in place for an EPC B multi-residential project?
The duration depends on the scope of works and the number of units involved. For a continuous run of terraced properties undergoing external wall insulation, scaffold can remain in place for several weeks while the insulation contractor progresses along the row. Early programme planning with your scaffolding contractor allows accurate hire period estimates to be built into your budget.
Is it cheaper to erect one large scaffold for multiple units at once during an EPC compliance programme?
In most cases, yes. A single continuous scaffold structure serving multiple units simultaneously reduces erection and striking costs, limits the number of mobilisations required, and allows trades to work concurrently rather than sequentially. This is one of the key efficiencies that experienced multi-residential scaffolders can deliver for EPC compliance programmes.
What safety measures are required for scaffolding on occupied multi-residential buildings?
Occupied buildings require additional safety measures including pedestrian protection at ground level, secure scaffold access points to prevent unauthorised climbing, debris netting where works overhead could affect residents, and formal seven-day inspection records maintained throughout the hire period. All of these are standard practice in our operations.
How do I find a reliable scaffolding company for EPC B compliance work in Kent?
Look for a scaffolding contractor that is CITB trained, CSCS qualified, Constructionline accredited, and carries full public liability insurance — all of which are essential credentials for multi-residential EPC compliance work. In Kent, our team covers the full county from our Maidstone base and has extensive experience of domestic and commercial retrofit projects across the region.
Can scaffolding be erected in phases across a multi-residential EPC programme to reduce costs?
Yes, and this is often the most cost-effective approach for larger programmes. Phased scaffold erection and striking, coordinated with the insulation or roofing contractor’s programme of works, can significantly reduce the total hire period cost while ensuring access is always in place when trades need it. We work closely with contractors and project managers to plan phased scaffold programmes from the outset.
Need Professional Scaffolding for Your Project?
Contact us now: