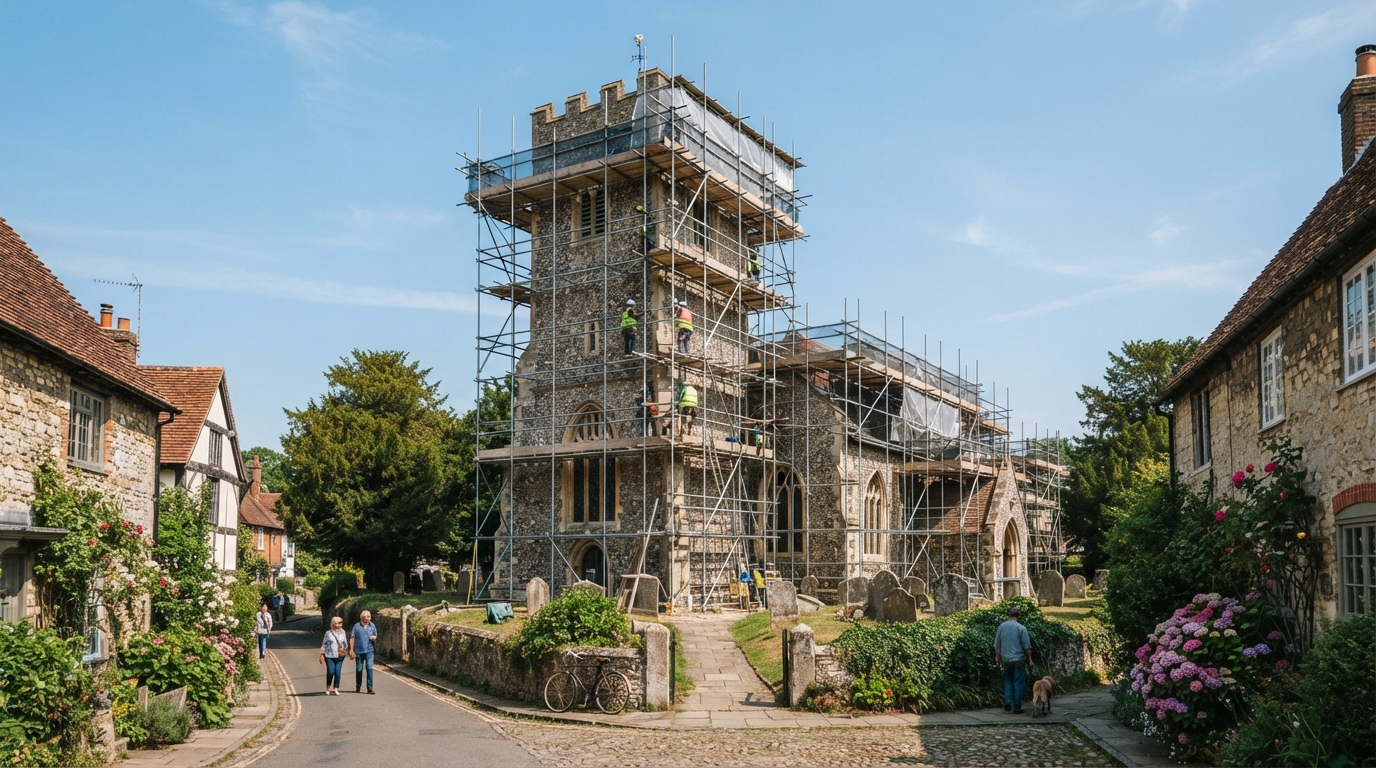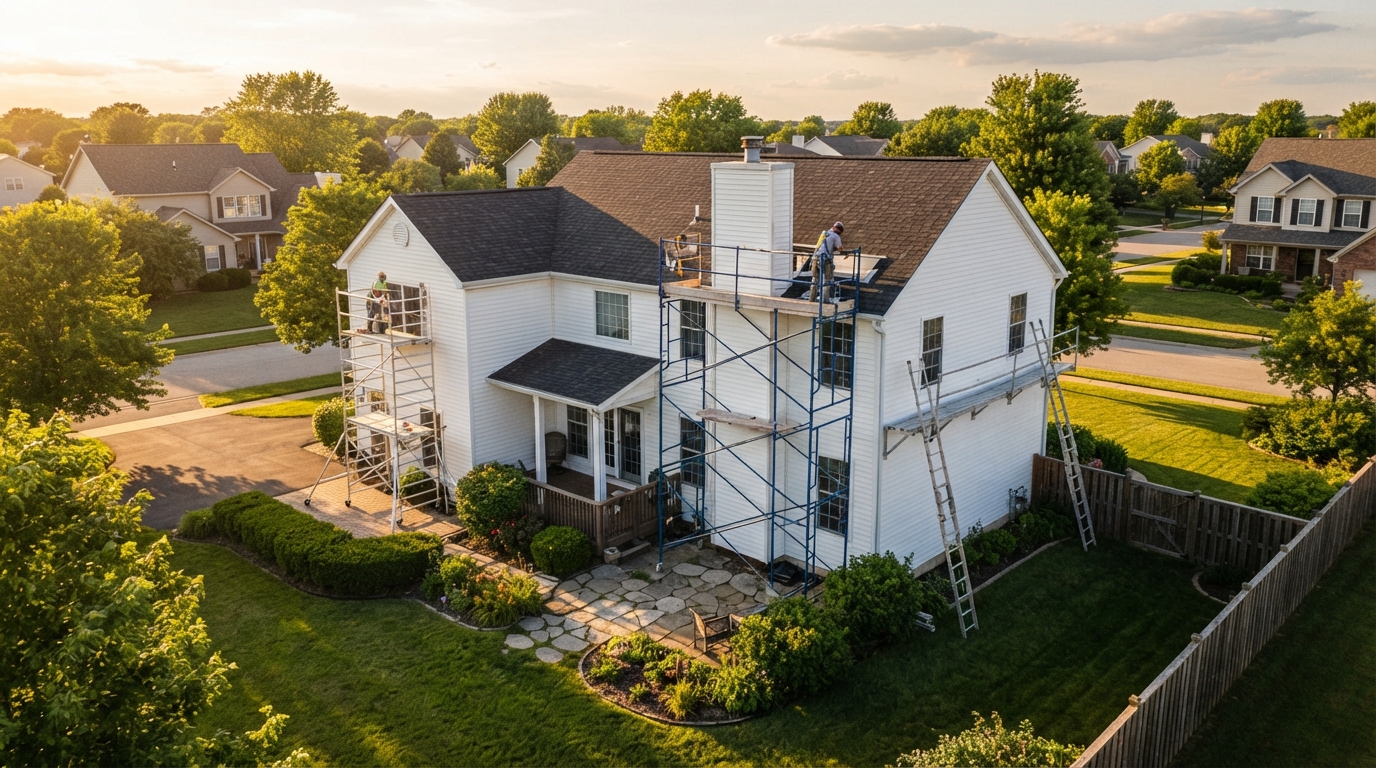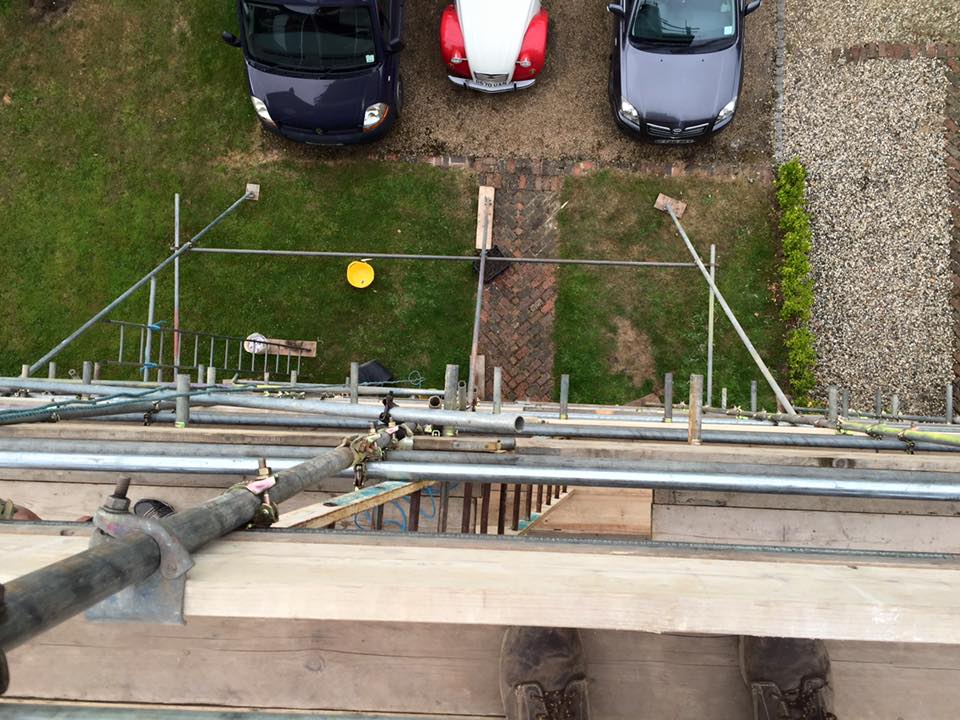
Working at height presents serious risks, and roofing and gutter work ranks among the most dangerous tasks in construction. Proper scaffolding provides a stable, secure platform that protects workers from falls and enables them to complete their jobs safely and efficiently. Without the right scaffolding system in place, workers face unnecessary hazards that can lead to severe injuries or worse.
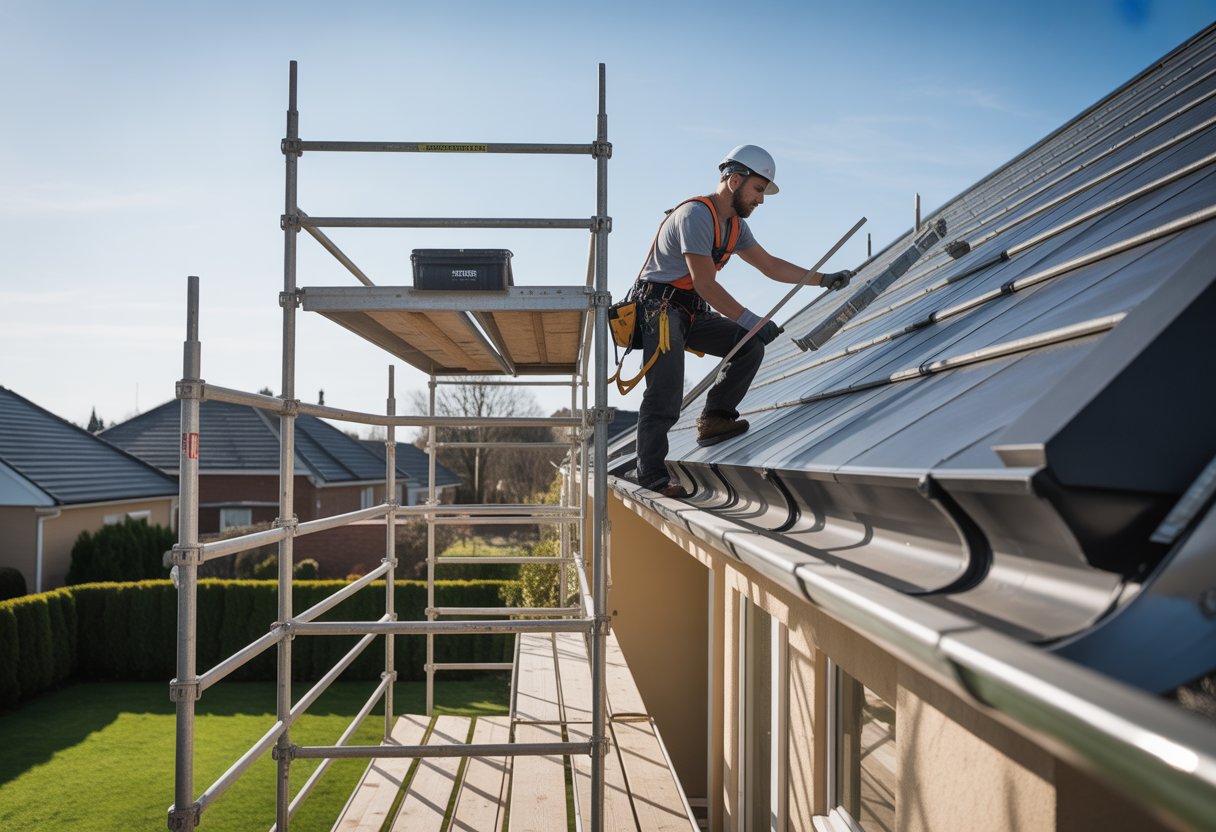
Many property owners and contractors underestimate how crucial quality scaffolding is for roofing projects. The right scaffold does more than prevent accidents. It allows multiple workers to operate at different heights at the same time, speeds up project completion, and ensures work meets professional standards.
This guide examines why proper scaffolding matters for roofing and gutter work, what safety features to look for, and how to plan a project that keeps everyone protected. Understanding these basics helps anyone involved in roofing work make better decisions about safety and project success.
The Critical Role of Scaffolding in Roofing and Gutter Work
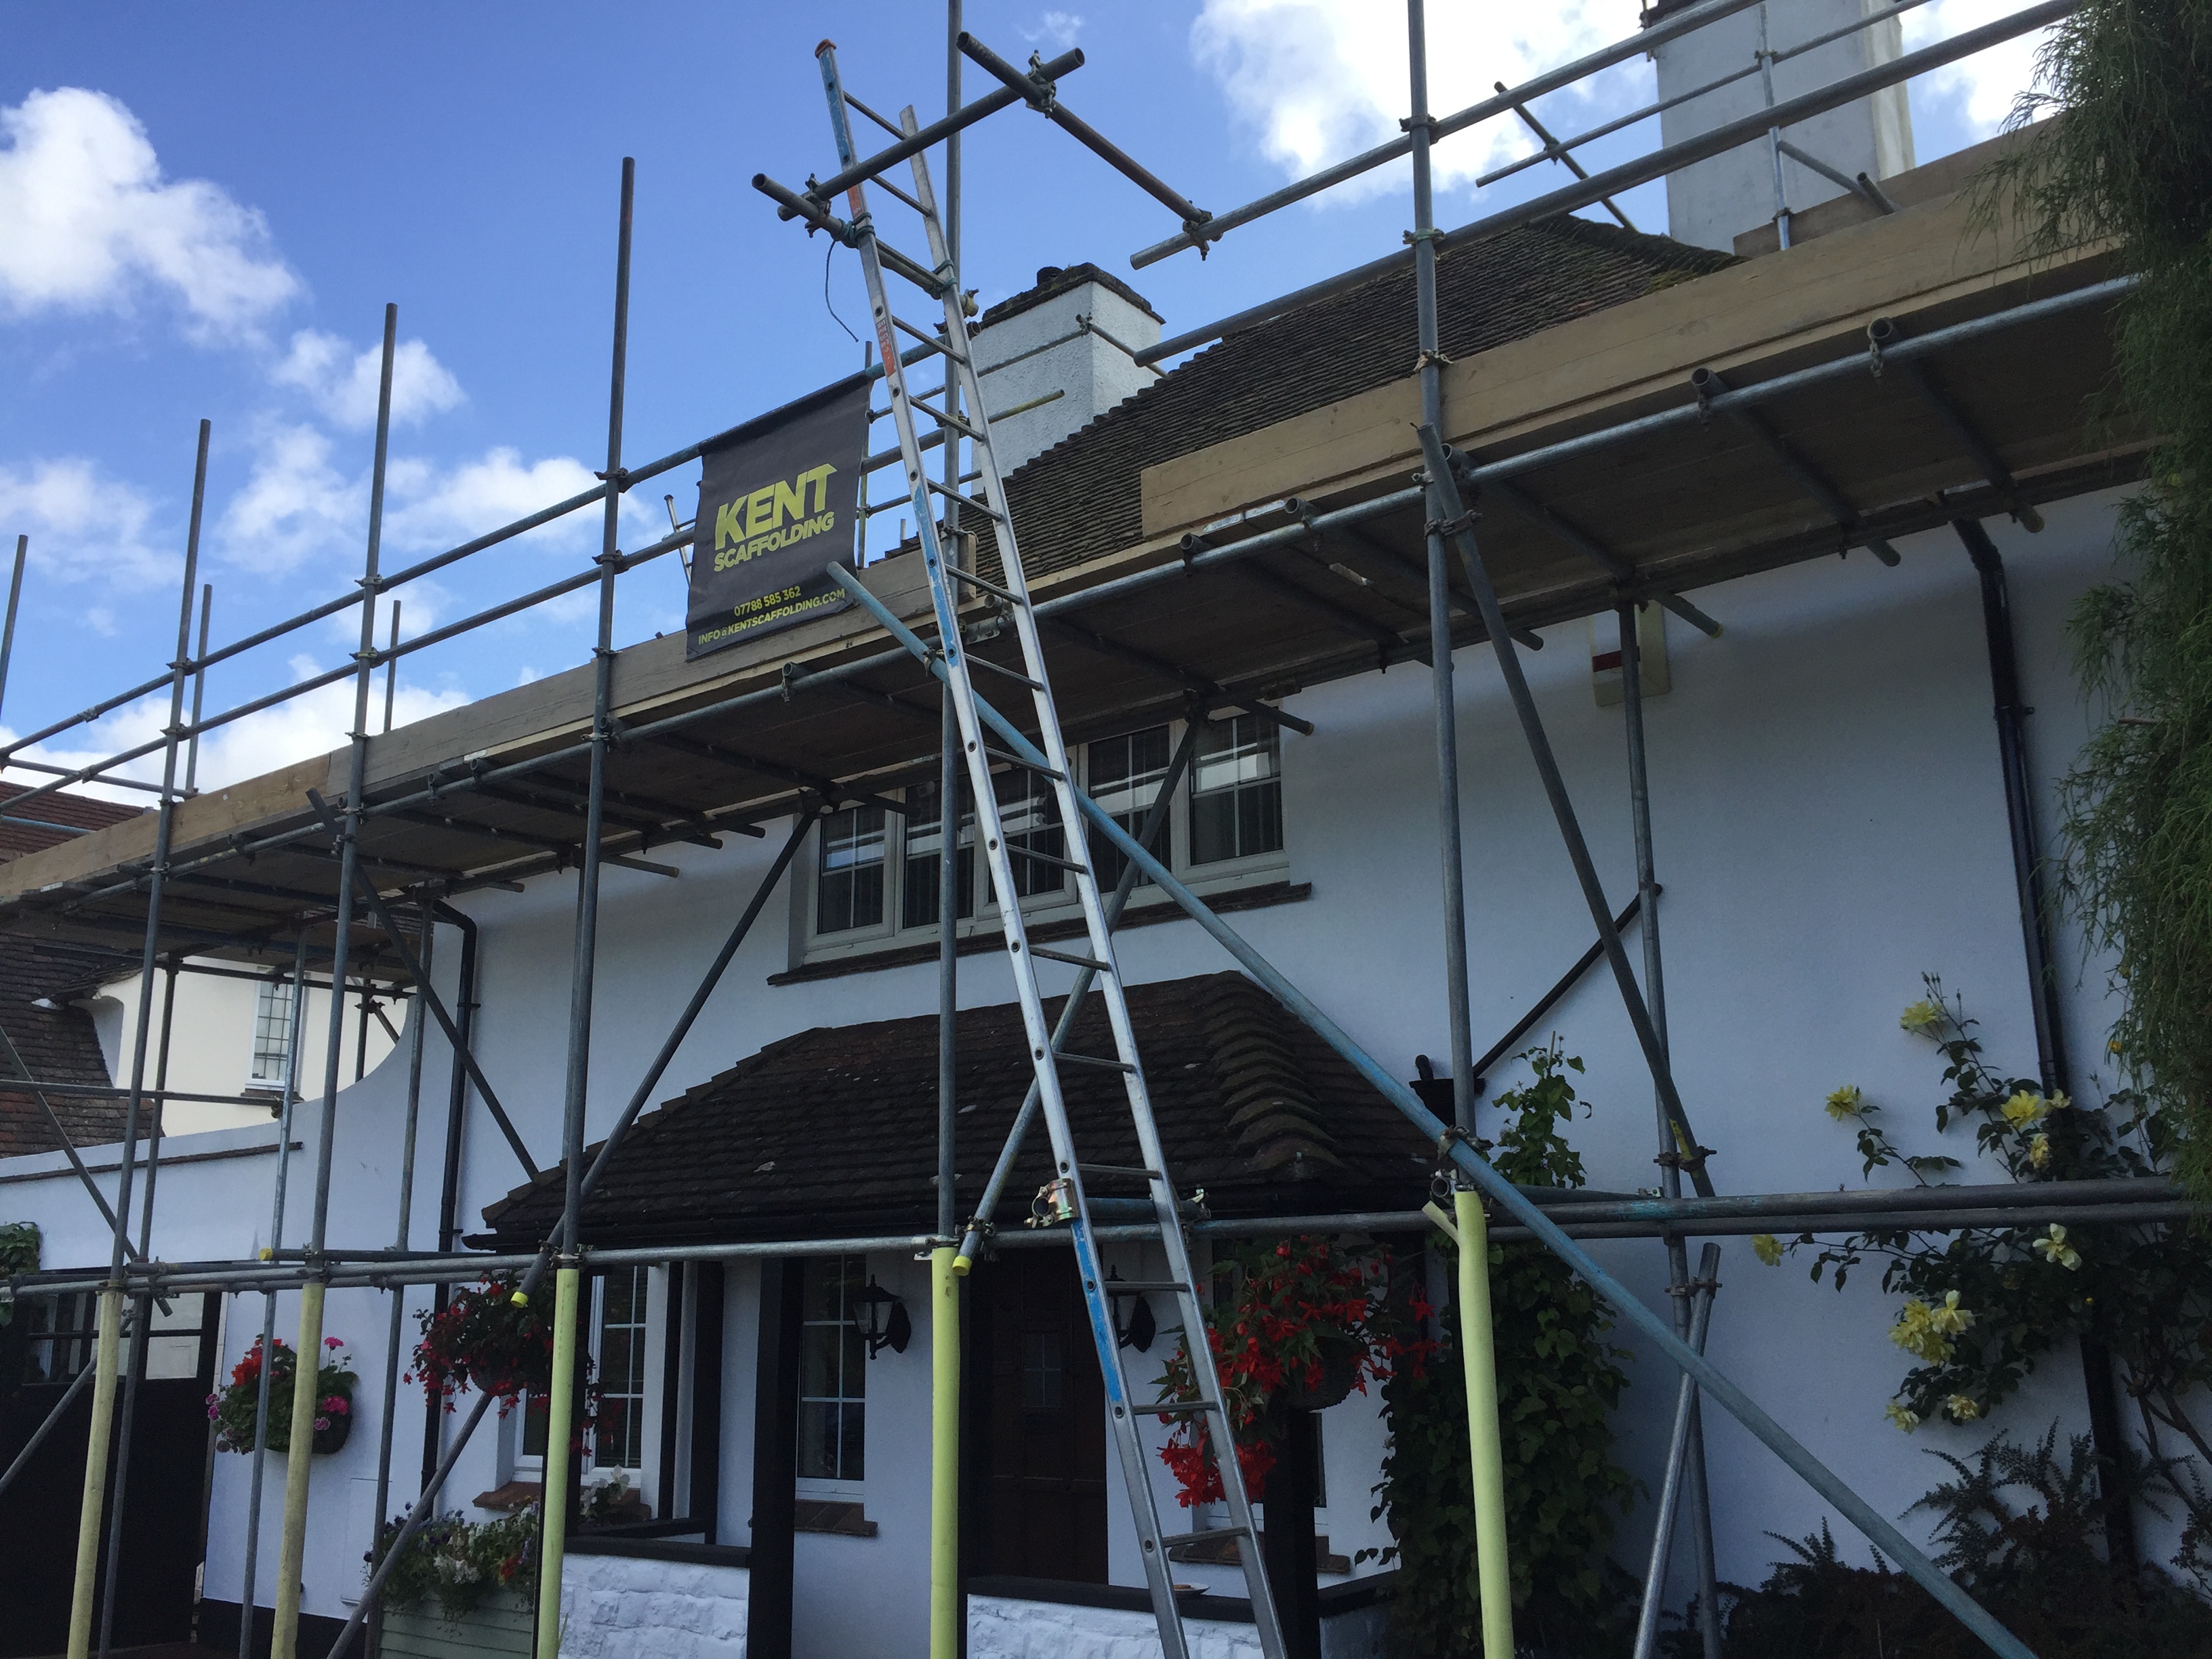
Scaffolding provides the stable platform and safety features that workers need when carrying out tasks at height. The right access equipment makes the difference between a secure working environment and a potentially dangerous situation, whilst also affecting how efficiently a roofing project can be completed.
Why Scaffolding Is Vital for Working at Height
Work at height presents serious risks that require proper safety measures. Scaffolding creates a stable, level platform that allows workers to move freely whilst carrying materials and tools. This stability reduces the chance of falls and injuries during roofing and gutter work.
A properly erected scaffold provides edge protection through guardrails and toe boards. These features prevent workers and materials from falling off the platform. The wide working area also means workers can position themselves comfortably without overreaching or losing balance.
Scaffolding must be designed, erected, and dismantled by competent people under proper supervision. Only qualified scaffolding companies with appropriate insurance should carry out this work. Regular inspections ensure the structure remains safe throughout the project.
Differences Between Scaffolding, Ladders, and Mobile Towers
Ladders offer quick access for brief inspections or minor repairs. However, they provide limited working space and require workers to hold on with one hand. This makes them unsuitable for extended work periods or tasks requiring both hands.
Mobile towers work well for smaller jobs with single access points. Workers can move them to different positions as needed. They suit straightforward tasks but lack the coverage area needed for larger roofing projects.
Scaffolding provides the most comprehensive solution for roofing and gutter work. It offers continuous access along the entire work area with stable platforms at multiple levels. Workers can store materials safely on the scaffold and move freely without repositioning equipment.
Support for Complex Roofing Projects
Complex roofing projects often involve multiple stages and different work areas. Scaffolding accommodates these requirements by providing access to various roof sections simultaneously. Workers can tackle fascias, soffits, and guttering without repeatedly dismantling and moving access equipment.
Multi-storey buildings require scaffolding for safe and efficient work. The structure reaches necessary heights whilst maintaining stability and safety standards. This proves essential when projects involve intricate repairs or extensive installations.
Scaffolding also supports material handling during roofing projects. Workers can lift heavy items like roof tiles, timber, and guttering sections onto platforms without carrying them up ladders. This reduces physical strain and speeds up completion times.
Essential Safety Features for Roof Scaffolding

Roof scaffolding requires specific safety features to protect workers and the public. Toe boards, guardrails, and debris netting prevent falls and falling objects, whilst proper access systems and harnesses protect workers at height.
Toe Boards, Guardrails, and Debris Netting
Toe boards sit at the base of scaffold platforms to stop tools, materials, and debris from sliding off the edge. They must be at least 150mm high and fitted securely along all exposed edges. This simple barrier prevents small objects from falling onto workers or the public below.
Guardrails provide the primary defence against falls from scaffold platforms. A proper guardrail system includes a top rail at 950mm height and a mid-rail positioned halfway between the top rail and toe board. These rails must be strong enough to withstand impact and remain secure throughout the project.
Debris netting wraps around the scaffold structure to catch falling materials that might slip past toe boards. The netting also shields the work area from wind and weather whilst containing dust and small particles. It creates an additional layer of protection for pedestrians and vehicles passing near the site.
All three features work together as a complete safety system. Missing any one element increases the risk of accidents significantly.
Safe Access and Safety Harness Use
Workers need proper ladders or stairways to reach scaffold platforms safely. Internal ladders should be secured at top and bottom, with rungs spaced no more than 300mm apart. Ladders must extend at least 1m above the landing point to provide a secure handhold.
Safety harnesses become necessary when working near unprotected edges or during scaffold assembly. Workers must attach their harness lanyards to dedicated anchor points, not to scaffold poles or guardrails. The harness should fit snugly and connect to a secure structure capable of supporting a fall.
Regular checks of access routes and safety equipment help maintain protection standards. Damaged ladders or worn harness straps require immediate replacement before work continues.
Hoarding for Public Protection
Hoarding creates a solid barrier at ground level to separate the construction site from public areas. This fencing typically stands 2m high and encloses the scaffold base to prevent unauthorised access. It protects pedestrians from falling objects and keeps curious onlookers at a safe distance.
Proper hoarding includes warning signs, lighting for night visibility, and covered walkways where pedestrians must pass close to the site. The structure must be sturdy enough to withstand wind and accidental impacts. Some projects require overhead protection as well, particularly when work occurs above busy footpaths or building entrances.
Hoarding also serves practical purposes beyond safety. It reduces noise levels reaching nearby properties and contains dust within the work zone.
Understanding Scaffold Structures and Systems

Different scaffold structures serve specific purposes in roofing and gutter work, with system scaffolds offering prefabricated solutions and temporary roof scaffolding providing essential weather protection. The choice of structure depends on the project requirements, building height, and duration of work.
Types of Scaffold Structures Used in Roofing
Independent scaffolds are the most common structures for roofing projects. They stand free from the building using two rows of standards (vertical tubes) connected by ledgers and transoms. This type provides a stable platform that doesn’t rely on the building’s structure for support.
Putlog scaffolds attach directly to the building through holes in the wall. They use a single row of standards positioned away from the building, with putlogs (horizontal tubes) inserted into the wall. This structure works well for new builds where wall openings already exist.
Mobile tower scaffolds suit smaller roofing jobs and gutter repairs. These lightweight aluminium structures move easily between locations. They typically reach heights up to 12 metres and work best on firm, level ground.
Birdcage scaffolds create a working platform across an entire roof area. Multiple rows of standards support the structure from beneath, forming a grid pattern. Roofers use this system when they need to access large roof sections safely.
System Scaffolds and Their Applications
System scaffolds use prefabricated components that connect through built-in locking mechanisms. Each piece fits together without requiring traditional tube and fitting connections. The components include vertical standards, horizontal ledgers, and diagonal braces that lock into predetermined positions.
These systems install faster than traditional tube and fitting scaffolds. A trained team can erect system scaffolds in significantly less time because the components snap together quickly. The standardised connections also reduce the chance of assembly errors.
Common system scaffold brands include Layher, Haki, and Cuplock. Each system uses different connection methods, but all provide reliable strength when properly assembled. Manufacturers supply detailed load capacity information for each configuration.
System scaffolds work particularly well for roofing projects requiring consistent platform levels. The standardised components ensure uniform height adjustments across the entire structure. This precision helps roofers maintain proper working positions throughout the project.
Temporary Roof Scaffolding: Protection from the Elements
Temporary roof scaffolding includes weather protection features that keep both workers and buildings safe. Sheeting and netting attach to the scaffold frame to create barriers against wind and rain. These coverings prevent water damage to exposed building interiors during roofing work.
Scaffold sheeting comes in different materials including reinforced plastic and mesh fabric. Solid sheeting blocks wind and rain completely but requires careful securing to prevent wind loading issues. Mesh sheeting allows some airflow whilst still providing weather protection.
Roof scaffolding often includes loading bays for safely moving materials onto the platform. These designated areas feature reinforced flooring and guard rails to manage the weight of roofing tiles, timber, and equipment. Proper loading bays prevent overloading individual scaffold sections.
Temporary roofs can be built over existing structures using scaffold frames and weatherproof covers. This approach protects buildings during extended roofing projects when leaving the structure exposed would cause damage.
Compliance with Safety Standards and Regulations
UK law requires scaffolding used in roofing and gutter work to meet strict safety standards that protect workers and the public. Following the Work at Height Regulations 2005, ensuring proper training through CISRS certification, and maintaining regular inspection schedules are legal requirements that prevent accidents and avoid prosecution.
Work at Height Regulations 2005
The Work at Height Regulations 2005 form the primary legal framework for scaffolding operations in the UK. These regulations require employers to plan all work at height properly, use appropriate equipment, and ensure scaffolding is erected by competent persons.
The regulations mandate that scaffolding must be designed to support both workers and materials safely. Load capacities must be clearly marked and never exceeded during roofing or gutter work.
Before work begins, a risk assessment must identify potential hazards and outline control measures. The scaffolding must include guardrails, toe boards, and other protective barriers to prevent falls. All scaffold platforms need to be fully boarded without gaps that could cause trips or falls.
CISRS and Operator Competence
The Construction Industry Scaffolders Record Scheme (CISRS) sets the training standards for scaffolding professionals in the UK. Only CISRS-trained scaffolders should erect, alter, or dismantle scaffolding structures used for roofing work.
CISRS provides different qualification levels, including basic scaffolder, advanced scaffolder, and inspection certifications. These qualifications ensure workers understand load requirements, structural stability, and safety protocols specific to different scaffolding types.
Employers must verify that scaffolding operatives hold valid CISRS cards before allowing them to work on site. This competence requirement reduces accidents and ensures scaffolding meets the necessary safety standards.
Inspection and Maintenance Protocols
Scaffolding must be inspected before first use, after any alterations, and at regular seven-day intervals throughout its use. A competent person must conduct these inspections and record findings in writing.
Inspections check for damaged components, loose fittings, missing guardrails, and unstable foundations. Weather conditions such as high winds or heavy rain trigger additional inspection requirements.
Any defects identified during inspections must be rectified immediately, and the scaffolding should not be used until repairs are complete. Records of all inspections must be kept on site and available for review by the Health and Safety Executive.
Planning and Executing a Safe Roofing or Gutter Project
A successful roofing project requires careful planning before any work begins. Proper risk assessment, customised scaffold design, and clear communication between all team members form the foundation of safe project execution.
Risk Assessment and Project Planning
Every roofing project starts with a thorough evaluation of potential hazards and site-specific challenges. Workers must identify roof edges, openings, and fragile surfaces that could pose dangers during the work.
A method statement documents the safety precautions and procedures for managing work on roofs. This document helps communicate risks to everyone involved in the project. Building height, accessibility issues, and obstructions all need evaluation before choosing the right approach.
Planning must account for weather conditions that could affect safety. Wind, rain, and ice create additional hazards when working at height. Site managers should establish emergency procedures and ensure first aid provisions are readily available.
Key planning considerations include:
- Access and egress routes to the roof
- Location of utilities and overhead power lines
- Ground conditions for scaffold installation
- Material storage and waste removal logistics
Scaffold Design and Customisation
Scaffolding systems require careful design to match each project’s unique demands. The structure must provide stable working platforms whilst accommodating the building’s specific features and dimensions.
Professional scaffolding companies assess load requirements based on workers, tools, and materials that the platform will support. Edge protection, guardrails, and toe boards prevent falls and stop objects from dropping to ground level.
Roofing projects often need adjustable configurations to work around chimneys, dormers, and other architectural features. The scaffold must allow safe access to all work areas, including guttering along roof edges. Proper base plates and foundations ensure stability on different ground types.
Effective Communication and Supervision
Clear communication between contractors, scaffolding teams, and building owners prevents misunderstandings that could compromise safety. All parties must agree on work arrangements and understand their responsibilities before roofing projects begin.
Daily briefings keep workers informed about specific tasks and any changes to site conditions. Supervisors should conduct regular inspections to verify that scaffolding remains secure and that workers follow established safety procedures.
Warning signs and barriers alert others to work areas and potential hazards. Site supervisors must ensure only trained and authorised personnel access scaffolding platforms. Documentation of inspections and any modifications to the original plan maintains accountability throughout the project duration.
Frequently Asked Questions
Scaffolding for roofing and gutter work requires careful attention to safety standards, inspection schedules, and regulatory compliance. Weather conditions and structural stability play critical roles in maintaining safe working platforms at height.
What are the key safety considerations when erecting scaffolding for roofing projects?
The scaffolding must be erected by trained and competent workers who understand the specific requirements of roofing work. Workers need to follow recognised safety guidance to prevent falls during assembly, use, and dismantling.
The structure needs adequate bracing and ties to the building to prevent collapse or movement. All platforms must be properly boarded with no gaps that could cause trips or falls. Guardrails and toe boards are essential on all working levels to protect workers from falling.
Base plates must sit on firm, level ground to distribute weight evenly. The scaffolding design should account for the loads that will be placed on it, including workers, materials, and equipment. Access points must be safe and clearly marked.
How does proper scaffolding contribute to more effective roofing and gutter maintenance?
Stable scaffolding provides workers with a secure platform that allows them to focus on the task rather than worrying about their footing. This reduces the time needed to complete jobs and improves the quality of workmanship.
Workers can position themselves at the optimal height and angle for the work. They can access all areas of the roof and guttering system without stretching or overreaching. This reduces physical strain and allows for more precise work.
Proper scaffolding also provides safe storage space for tools and materials close to the work area. Workers spend less time climbing up and down to fetch items. The improved efficiency means projects finish faster whilst maintaining safety standards.
In what scenarios is gutter work particularly reliant on the stability of scaffolding?
Multi-storey buildings require scaffolding that remains stable across several levels simultaneously. Workers often need to move laterally along the entire length of guttering systems. Any movement or instability in the structure can compromise their safety.
Gutter repairs often involve removing sections and handling water that adds weight to the system. Workers may need to lean outward to reach fascia boards and downpipes. The scaffolding must remain rigid during these movements and under varying loads.
Installation of new guttering systems demands both hands free for measuring, cutting, and fixing. Workers cannot hold onto the building for support. The scaffolding becomes their primary means of fall protection during these operations.
Can you outline the regulations governing the use of scaffolding in roofing jobs?
UK regulations require that scaffolding is designed by a competent person and erected by trained workers. The Work at Height Regulations 2005 mandate that all work at height is properly planned and supervised. Employers must ensure that equipment is inspected before use and at suitable intervals.
The scaffolding must be erected, altered, and dismantled in a safe manner following recognised industry guidance. A handover certificate should be issued once the structure is complete and inspected. This document confirms that the scaffolding is safe to use for its intended purpose.
Load-bearing capacity must be clearly marked on the structure. Only authorised workers should access the scaffolding. Any modifications to the structure require reassessment by a competent person before work continues.
What steps should be taken to ensure scaffolding stability during adverse weather conditions?
High winds can destabilise scaffolding structures, particularly those with sheeting or netting attached. Work should stop when wind speeds reach levels that could compromise stability. The scaffolding must be checked after storms or high winds before work resumes.
Rain creates slippery surfaces on boards and ladders. Workers need appropriate footwear with good grip. Platforms should have proper drainage to prevent water pooling.
Ice and snow add weight to the structure and make surfaces hazardous. These conditions require removal before work begins. In prolonged cold weather, regular checks ensure that ground conditions remain stable and base plates have not shifted.
How frequently should scaffolding be inspected to maintain safety standards for roofing and gutter work?
Scaffolding requires inspection before first use and then at least every seven days whilst in operation. An inspection must also occur after any event that could affect its stability, such as high winds or alterations to the structure.
A competent person should carry out these inspections and record the findings in a written report. The report must be completed within 24 hours of the inspection. It should identify any defects and confirm whether the scaffolding remains safe for use.
Daily visual checks by workers before starting work help identify obvious problems. These checks look for loose boards, damaged guardrails, or unauthorised modifications. Any concerns must be reported immediately and addressed before work proceeds.
Need Scaffolding for Your Roofing/Guttering Project?
Contact us now 07788 585 362